Precision Metal Stamping
Overview
Preserved shop record for cliftonprecision.com. The former plant is not quoting from this domain. The preserved pages read as a working record of a press tool and precision engineering shop. The navigation is consistent across the captured pages: Home, Contact, Industries and Applications, Tools, Machining, Presswork, Laser Scanning, Low Cost Resources, Industries. Under Industries the pages list Aerospace, Automotive, and White Goods. The machining pages add National Heritage, Medical, Motorsport, and Leisure to the markets serviced. That list matters because it frames the shop's process language: the work is described as press tool manufacture, CNC machining, sparker eroding, electrode discharge machining, laser scanning, and rapid prototyping, all feeding a presswork capability. The process language begins with tool design. The preserved services page names NC Graphics toolmaker 2D/
Details
3D software for tool design and 3D surface manipulation. It names Machining Strategist as a state of the art 3D machining package. It names Autocad 2000 as industry standard software and Rhino 3D for solid modelling and 3D surface manipulation. For die development it names Optris virtual press simulation Solver software for die development and stress analysis, Ficture graphical user environmental manager for use with the above, and PAM DieMaker interactive die addendum creation software for quick modification within the stress analysis software. Renishaw 3D scan software is named for use with scanning software for full reverse engineering capabilities. That is the digital thread the shop describes: tool design, 3D surface manipulation, die addendum creation, stress analysis, and reverse engineering. The machining pages describe the supporting capacity. Two well equipped CNC machining shops with surface grinders, optical profile grinders, lathes, and manual milling machines support eight full 3D CNC machining centres ranging in size up to a total capacity of 4 metres by 2.5 metres by 1.25 metres and a weight capacity of up to twenty tonnes. The Hurco page records 6 CNC Hurco machining centres with Ultimax software and a travel range of 1700 by 600 by 500. The Zayer page records 1 Zayer CNC machining centre with Heidenhain 426 control and a travel range of 4000 by 2500 by 1500. The same page records 1 Fil CNC machining centre with Heidenhain 426 control and a travel range of 2000 by 1000 by 1000. The machining page describes 24 hour machining capacity on 8 Hurco machining centres, capacity up to 1.7m by 0.6m by 0.5m, with a set up specialising in one offs and bespoke developments and small batch work. It records extensive experience in Aerospace materials, plastics, polystyrene, model board, tool steels, wood, and marble. All CNC's are fully networked and linked to the CAD CAM office for direct data transfer, using Dxf translator for programming direct from tool drawings. The sparking and eroding pages carry the press tool language. The electrode discharge machining page describes a complete range of high precision electrode discharge machining including 5 Charmilles Robofil EDM machining centres accompanied by a Charmilles Roboform EDM sparker and a Charmilles deep hole sparker eroder. The CNC machining page records 2/2.5D wiring and sparking using NC graphics programming system, and 5 CNC Charmilles tec robofil sparker eroder including 2000/4000/6000 and the new 510, with capacity ranging from 320x220x350 to 700x. The Zayer page is titled Zayer Machining Specialists In Press Tool Manufacturers and repeats the Hurco, Zayer, and Fil machine list. The CNC Hurco page states that the company works closely with customers at all stages of new product development from prototype to final production, and that today's premier press tool manufacturers demand a combination of outstanding traditional skills and craftsmanship supported by high technological expertise and project management techniques. The laser scanning page is the newest investment recorded. It describes a Laser Arm Scanner as a portable device offering a wide range of services. Reverse Engineering is described as creating accurate digital models of existing components, re-designing and re-engineering parts, or capturing hand-worked changes for CAD. Quality Inspection is described as comparing accurate digital models with CAD to ensure products meet intended design. The machining page notes the scanner is used in conjunction with the shop for Rapid Prototyping. For precision metal stamping, the preserved record gives the process chain in the shop's own terms. Presswork sits alongside Machining, Laser Scanning, and Low Cost Resources in the navigation. The tooling side is press tool manufacture supported by die development software, stress analysis, die addendum creation, and virtual press simulation. The machining side is 3D CNC machining centres, surface grinders, optical profile grinders, lathes, and manual milling machines. The eroding side is wire and spark eroding with Charmilles Robofil and Roboform equipment. The scanning side is 3D data capture, reverse engineering, and quality inspection against CAD. The prototyping side is rapid prototyping fed by the laser arm scanner. The industries served are Aerospace, Automotive, White Goods, National Heritage, Medical, Motorsport, and Leisure. The preserved pages do not quote from this domain now. They remain a record of a shop that described itself as Clifton Precision Tools Ltd, copyright 2000, with a press tool and precision engineering vocabulary built around tool design, die development, CNC machining, spark eroding, electrode discharge machining, laser scanning, and rapid prototyping. That vocabulary is the process language of precision metal stamping as the shop recorded it: design the tool, simulate the die, machine the forms, erode the details, scan the result, compare to CAD, and support the presswork that follows.
Surface finish reference
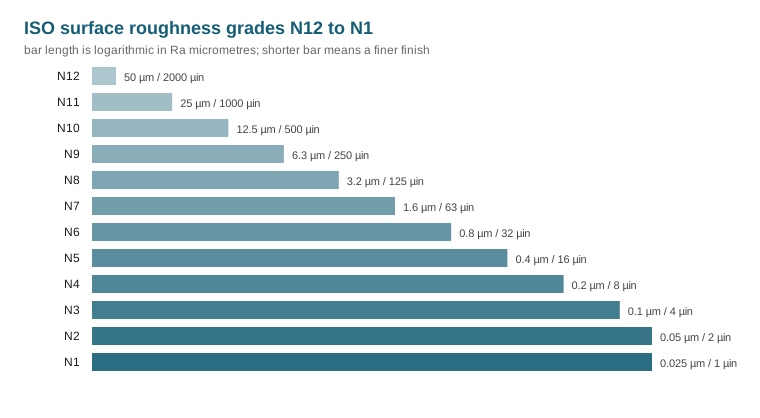
| ISO grade | Ra (µm) | Ra (µin) | RMS (µin) | CLA (µin) | Rt (µm) |
|---|---|---|---|---|---|
| N12 | 50 | 2000 | 2200 | 2000 | 200 |
| N11 | 25 | 1000 | 1100 | 1000 | 100 |
| N10 | 12.5 | 500 | 550 | 500 | 50 |
| N9 | 6.3 | 250 | 275 | 250 | 25 |
| N8 | 3.2 | 125 | 137.5 | 125 | 13 |
| N7 | 1.6 | 63 | 69.3 | 63 | 8 |
| N6 | 0.8 | 32 | 35.2 | 32 | 4 |
| N5 | 0.4 | 16 | 17.6 | 16 | 2 |
| N4 | 0.2 | 8 | 8.8 | 8 | 1.2 |
| N3 | 0.1 | 4 | 4.4 | 4 | 0.8 |
| N2 | 0.05 | 2 | 2.2 | 2 | 0.5 |
| N1 | 0.025 | 1 | 1.1 | 1 | 0.3 |
Common questions
What does N8 surface finish mean?
N8 is Ra 3.2 micrometres, or 125 microinches. The equivalent RMS reading is 137.5 microinch and the CLA figure is 125 microinch. Grades run from N12 (roughest, Ra 50) down to N1 (finest, Ra 0.025).
What does N7 surface finish mean?
N7 is Ra 1.6 micrometres, or 63 microinches. The equivalent RMS reading is 69.3 microinch and the CLA figure is 63 microinch. Grades run from N12 (roughest, Ra 50) down to N1 (finest, Ra 0.025).
What does N5 surface finish mean?
N5 is Ra 0.4 micrometres, or 16 microinches. The equivalent RMS reading is 17.6 microinch and the CLA figure is 16 microinch. Grades run from N12 (roughest, Ra 50) down to N1 (finest, Ra 0.025).
This page is an archival note for informational purposes only. It does not offer representation, evaluate claims, or create a professional relationship.