Short-Run Metal Fabrication
Overview
Preserved shop record for cliftonprecision.com. The former plant is not quoting from this domain. The preserved pages describe a press tool and precision engineering shop whose process language is worth keeping intact. The record shows a toolroom built around presswork, CNC machining, laser scanning, and electrode discharge machining. The site navigation names the working areas plainly: Tools, Machining, Presswork, Laser Scanning, Low Cost Resources, Industries. The industries listed are Aerospace, Automotive, and White Goods, with the machining page adding National Heritage, Medical, Motorsport, and Leisure. That industry list matters because it explains the mix of materials and tolerances the shop handled. The machining page states experience in aerospace materials, plastics, polystyrene, model board, tool steels, wood, and marble. A short run metal fabrication job in that environment
Details
would not be treated as a separate category. It would be absorbed into the same toolroom logic as press tool development, prototype work, and small batch machining. The preserved machining page says small machining with large machining capacity. It notes twenty-four hour machining capacity on eight Hurco machining centres, with capacity up to 1.7m x 0.6m x 0.5m. It also says set up specialising in one offs and bespoke developments and small batch work. That phrase, one offs and bespoke developments and small batch work, is the closest the preserved record comes to naming short run metal fabrication. The shop did not use the term short run as a banner. It used the language of one offs, bespoke developments, small batch work, prototype, and final production. The CNC Hurco page says the company works closely with customers at all stages of new product development from prototype to final production. That is the sequence a short run metal fabrication inquiry would enter. The equipment list in the preserved pages gives the physical frame for that work. Six CNC Hurco machining centres with Ultimax software and a travel range of 1700 x 600 x 500. One Zayer CNC machining centre with Heidenhain 426 control and a travel range of 4000 x 2500 x 1500. One Fil CNC machining centre with Heidenhain 426 control and a travel range of 2000 x 1000 x 1000. The CNC machining page describes two well equipped CNC machining shops with surface grinders, optical profile grinders, lathes, and manual milling machines supporting eight full 3D CNC machining centres. It gives a total capacity of 4 metres x 2.5 metres x 1.25 metres and a weight capacity of up to twenty tonnes. The Zayer page repeats the Hurco and Zayer and Fil ranges and adds that all CNCs are fully networked and linked to the CAD CAM office for direct data transfer, using Dxf translator for programming direct from tool drawings. That direct data transfer is part of the short run process language. A drawing or model moves from the CAD CAM office to the machine without a separate manual programming step. The software list on the services page is equally specific. NC Graphics toolmaker 2D/3D software for tool design and 3D surface manipulation. Machining Strategist state of the art 3D machining package. Autocad 2000 industry standard software. Rhino 3D for use with solid modelling and 3D surface manipulation. Optris virtual press simulation Solver software for die development and stress analysis. Ficture graphical user environmental manager for use with the above. PAM DieMaker interactive die addendum creation software for quick modification within the stress analysis software. Renishaw 3D scan software for use with scanning software for full reverse engineering capabilities. In a short run metal fabrication context, those tools support the same tasks they supported for press tools: tool design, 3D surface manipulation, die development, stress analysis, and reverse engineering. The laser scanning page adds the capture side. It describes a Laser Arm Scanner as a portable device offering a wide range of services. Reverse engineering: create accurate digital models of existing components, re-design and reengineer parts or capture hand-worked changes for CAD. Quality inspection: compare accurate digital models with CAD to ensure products meet intended design. That is the inspection loop for short run work. A one off or small batch part can be scanned, compared to CAD, and adjusted before or after machining. The machining page says the laser arm scanner is used in conjunction with rapid prototyping. The preserved record does not separate scanning from fabrication. It treats scanning as a front end for reverse engineering and a back end for quality inspection. The electrode discharge machining page adds the fine removal side. It describes a complete range of high precision electrode discharge machining including five Charmilles Robofil EDM machining centres, a Charmilles Roboform EDM sparker, and a Charmilles deep hole sparker eroder. The CNC machining page adds 2/2.5D wiring and sparking using NC Graphics programming system, and five CNC Charmilles tec robofil sparker eroder including 2000/4000/6000 and the new 510, with capacity ranging from 320x220x350 to 700x. The text cuts off there, but the direction is clear. Short run metal fabrication in this shop would not stop at milling. It would include wire EDM, sparking, and electrode discharge work where the geometry or material demands it. The presswork side is the heritage that shapes the rest. The site calls itself premier press tool manufacturers. The Zayer page says specialists in press tool manufacturers. The CNC Hurco page says today's premier press tool manufacturers demand a combination of outstanding traditional skills and craftsmanship supported by high technological expertise, and project management techniques. That sentence is the shop's own description of its process culture. Short run metal fabrication sits inside that culture as the small batch and one off expression of the same toolroom skills. The preserved pages do not promise a separate short run department. They show a shop that already handled one offs, bespoke developments, small batch work, prototype to final production, reverse engineering, quality inspection, and EDM support. The record ends with a copyright line from 2000. The process language remains: presswork, CNC machining, laser scanning, electrode discharge machining, CAD CAM, Dxf translator, surface grinders, optical profile grinders, lathes, manual milling, 3D surface manipulation, rapid prototyping, reverse engineering, quality inspection. That is the preserved shop record for short run metal fabrication.
Drill size reference
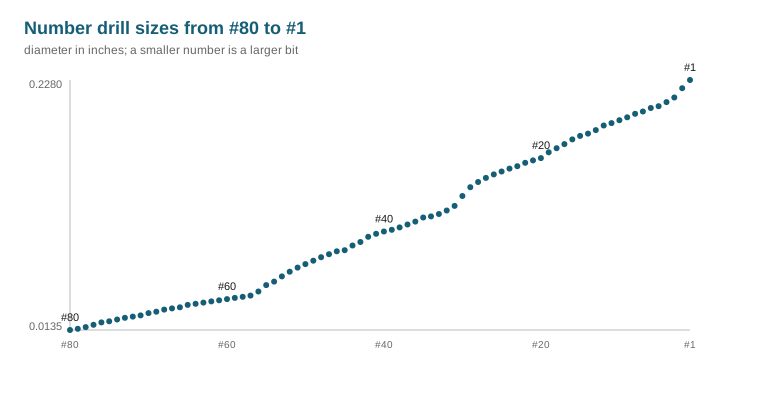
| Drill | Decimal inch | Millimetres |
|---|---|---|
| #1 | 0.2280 | 5.791 |
| #7 | 0.2010 | 5.105 |
| #13 | 0.1850 | 4.699 |
| #21 | 0.1590 | 4.039 |
| #29 | 0.1360 | 3.454 |
| #36 | 0.1065 | 2.705 |
| #43 | 0.0890 | 2.261 |
| #53 | 0.0595 | 1.511 |
| 1/16 | 0.0625 | 1.587 |
| 5/64 | 0.0781 | 1.984 |
| 3/32 | 0.0938 | 2.381 |
| 7/64 | 0.1094 | 2.778 |
| 1/8 | 0.1250 | 3.175 |
| 9/64 | 0.1406 | 3.572 |
| 5/32 | 0.1562 | 3.969 |
| 11/64 | 0.1719 | 4.366 |
| 3/16 | 0.1875 | 4.763 |
| 13/64 | 0.2031 | 5.159 |
| 7/32 | 0.2188 | 5.556 |
| 15/64 | 0.2344 | 5.953 |
| 1/4 | 0.2500 | 6.350 |
| 5/16 | 0.3125 | 7.938 |
| 3/8 | 0.3750 | 9.525 |
| 7/16 | 0.4375 | 11.113 |
| 1/2 | 0.5000 | 12.700 |
| F | 0.2570 | 6.528 |
| H | 0.2660 | 6.756 |
| L | 0.2900 | 7.366 |
| P | 0.3230 | 8.204 |
| S | 0.3480 | 8.839 |
| W | 0.3860 | 9.804 |
| Z | 0.4130 | 10.490 |
Common questions
What is a #1 drill bit in inches and millimetres?
A #1 drill bit is 0.2280 in, which is 5.791 mm. Number drills run from #80 at 0.0135 in up to #1 at 0.2280 in, so a smaller number is always a larger bit.
What is a #7 drill bit in inches and millimetres?
A #7 drill bit is 0.2010 in, which is 5.105 mm. Number drills run from #80 at 0.0135 in up to #1 at 0.2280 in, so a smaller number is always a larger bit.
What is a #13 drill bit in inches and millimetres?
A #13 drill bit is 0.1850 in, which is 4.699 mm. Number drills run from #80 at 0.0135 in up to #1 at 0.2280 in, so a smaller number is always a larger bit.
This page is an archival note for informational purposes only. It does not offer representation, evaluate claims, or create a professional relationship.